How to Plan an Office Layout That Boosts Productivity
Designing the right office layout can make the difference between a team that’s inspired and one that’s struggling to focus. From the flow of movement to the choice of furniture, every detail affects how people work, collaborate, and feel in the space.
Whether you’re setting up a new workspace or refurbishing an existing one, here’s how to create an office layout that boosts productivity, wellbeing, and efficiency — with insights from our workspace design and CAD planning experts.

🏢 1. Start With Your Team’s Needs
Every business works differently, so begin by analysing how your team uses the space.
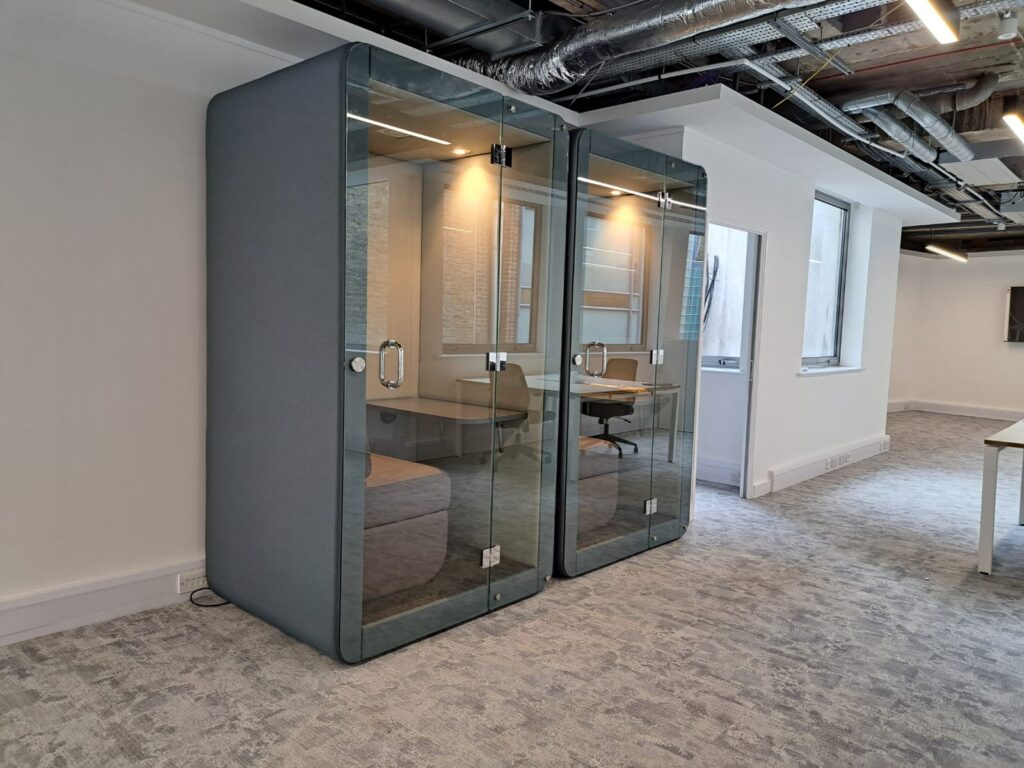
Do they need quiet zones for focus? Our pods are perfect for individual meetings or quiet work.
Are there collaborative areas for group work or creative sessions?
How much space is needed for storage, equipment, and breakout areas?
Understanding your workflow helps you decide where desks, meeting areas, and soft seating should go. A layout that supports both concentration and collaboration will naturally improve productivity.
📐 2. Use CAD Design for Smarter Space Planning
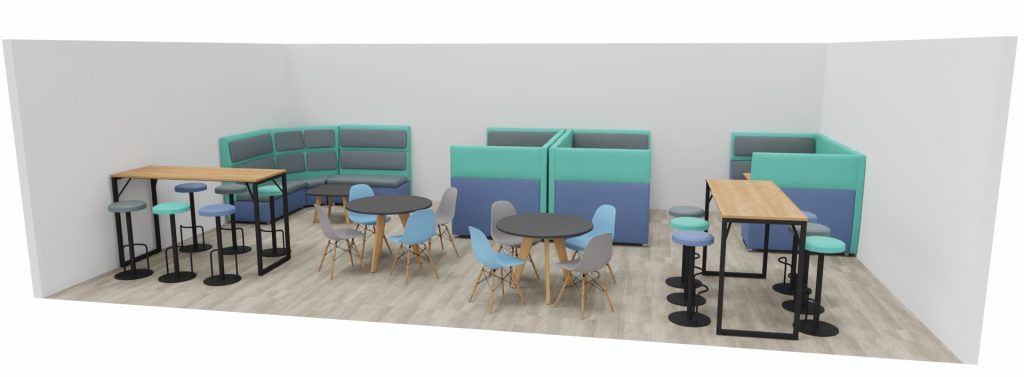
Professional CAD design services help you make the most of your office space. Our experts can map out furniture placement, walkways, and access points, ensuring a functional layout that meets safety and accessibility standards.
With 3D visualisations, you can explore layout options, colour schemes, and furniture styles before installation — reducing mistakes and saving money.
🪑 3. Choose the Right Furniture
Ergonomic office furniture isn’t just about comfort — it’s an investment in productivity. Poor posture and uncomfortable seating lead to fatigue, distraction, and long-term health issues.
Choose:
Ergonomic chairs with adjustable lumbar support
Height-adjustable desks to promote movement
Cable-managed bench desks for a tidy workspace
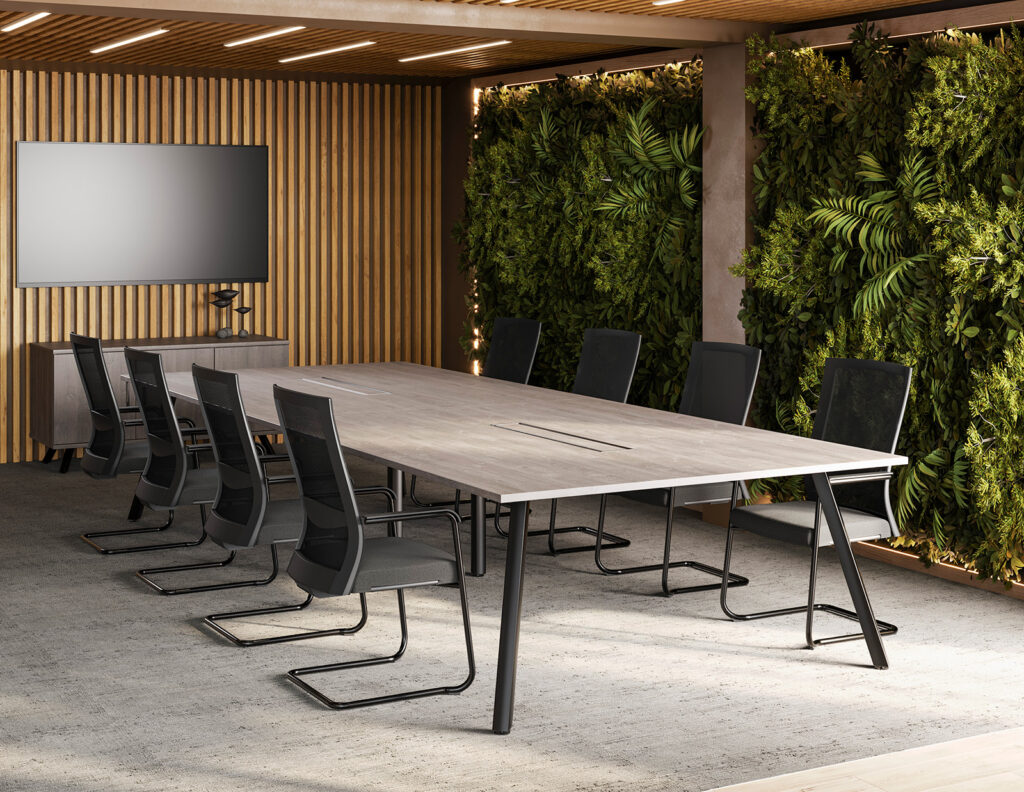
Acoustic panels or soft seating to reduce noise and create focus zones
These elements enhance comfort and give your office a modern, professional feel.

🌿 4. Create Zones for Different Work Styles
Modern offices benefit from a mix of spaces:
Focus zones for concentration
Collaborative areas for teamwork
Breakout zones for relaxation or informal chats
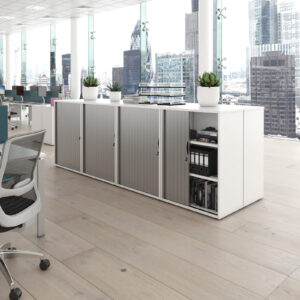
Storage zones for organisation and tidiness
Use furniture, lighting, and colour to define each zone while keeping your overall design cohesive.
💡 5. Prioritise Natural Light and Airflow
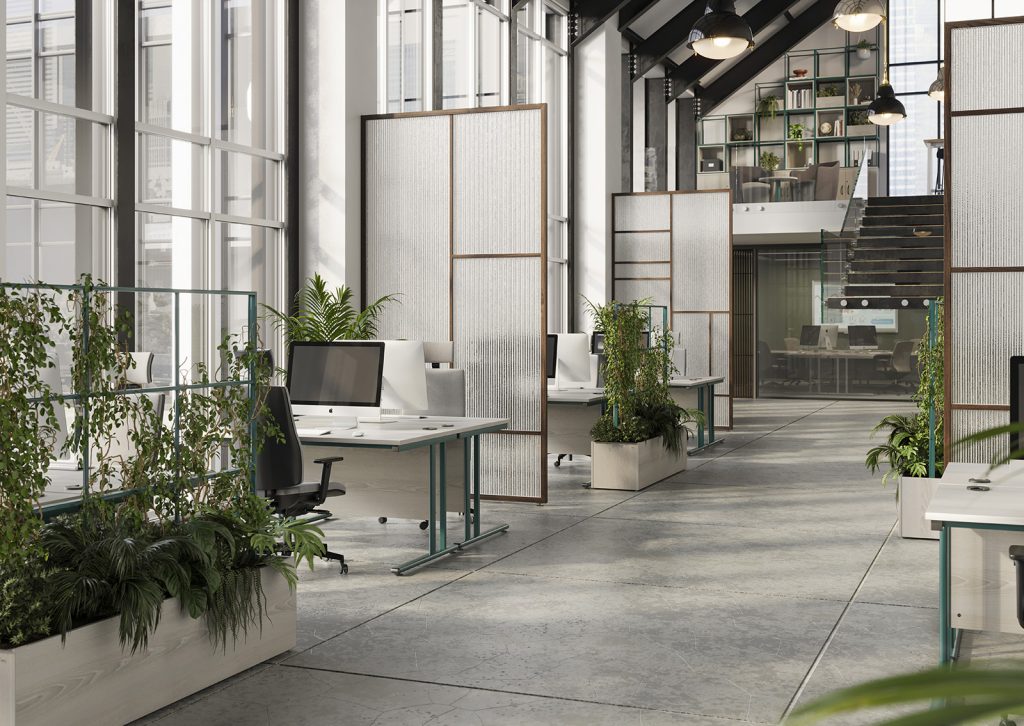
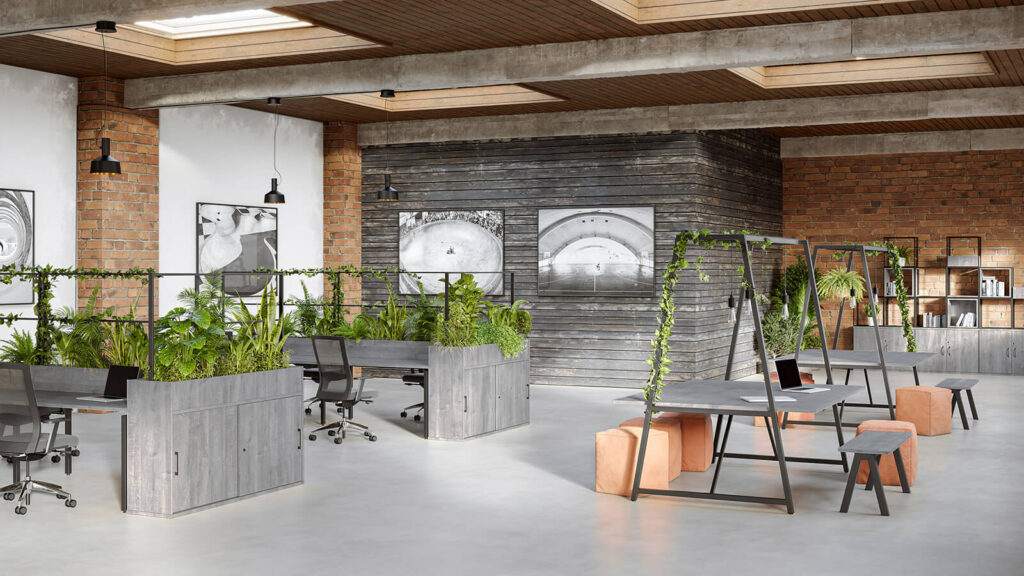
Natural light has been shown to improve focus, energy, and mood. Arrange desks near windows where possible, use glass partitions to distribute light, and add plants to improve air quality and aesthetics.
A bright, well-ventilated space can boost productivity and reduce fatigue throughout the day.
✅ Final Thoughts
A well-planned office layout is more than just where you place your desks — it’s the foundation of a healthy, efficient, and engaging workspace. With professional CAD design services, ergonomic furniture, and a thoughtful approach, you can create an environment where your team performs at their best.
Ready to plan your new workspace?
👉 Contact our design team for expert CAD planning and office furniture advice tailored to your business.